If you’ve ever driven past a construction site and spotted neat stacks of repurposed shipping containers, or scrolled through social media and seen tiny, cozy homes built from these industrial steel boxes, you’ve probably wondered: “Can these modular container homes actually be customized?” As a supplier of modular container homes, I get this question at least a dozen times a week—from first-time homeowners who want a space that feels theirs, to small business owners who need a pop-up shop with unique branding, to family developers looking to build multi-unit communities tailored to their lot. The short answer is: Absolutely. The long answer is how we turn generic steel boxes into personalized, functional spaces that fit every need, style, and budget. Modular Container Homes
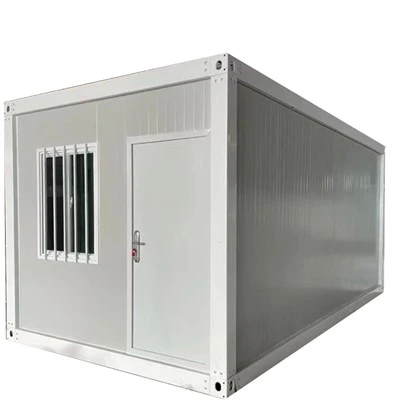
Let’s start with the core of modular container home customization, because one of the biggest myths about these homes is that they’re one-size-fits-all. When most people hear “modular container home,” they picture a standard 20-foot or 40-foot shipping container—heavy, rectangular, with basic metal walls and a corrugated exterior. But that’s just the building block. Every container we source is inspected for structural integrity (no dents that compromise the steel, no water damage that will cause rot down the line) and then tailored from there. The first step in customization is actually in the design phase, before we ever pick up a wrench. For example, if a client wants a 3-bed, 2-bath home on a small suburban lot, we don’t just put two 40-foot containers side by side. We can cut openings to create open-concept living areas, add mezzanines for extra sleeping space, or even combine multiple containers (sometimes 4, 6, or more) to create sprawling layouts that feel just as spacious as traditional stick-built homes.
But customization goes far beyond size and layout—it’s about making the space work for how you live. A few years back, we had a client who ran a remote design studio and wanted a modular container home that doubled as their office. They hated the idea of a cramped, utilitarian office, so we worked with their architect to add floor-to-ceiling glass walls on one side of the 40-foot container, plus a sliding glass door that opened onto a small deck. We also insulated the floor with radiant heat (a must for clients in colder climates) and added built-in shelving that matched their existing mid-century modern furniture. That’s not a generic container—that’s a home tailored to someone’s work-life balance.
Exterior customization is where people really get creative, and it’s one of my favorite parts of the job. The industrial steel look is popular for clients who want a minimalist, industrial vibe, but it’s by no means the only option. We can clad container exteriors in just about any material: cedar siding for a warm, rustic feel, fiber cement board for a low-maintenance finish that looks like traditional home siding, brick veneer for a timeless, urban look, even stucco for a smooth, modern aesthetic. For a coastal client who wanted their beachside container home to blend in with the nautical landscape, we added a light gray fiber cement exterior, a covered porch with composite decking, and custom aluminum railings to resist saltwater corrosion. We also offer a range of roof options: traditional shingles, metal roofing that matches or contrasts the exterior, even green roofs with native vegetation for clients who want to boost their home’s sustainability.
Interior customization is where modular container homes really shine, because you’re not stuck with a cold, steel box on the inside. Once the containers are delivered to our facility, our team of carpenters, electricians, and plumbers transforms the empty steel frames into fully finished interiors, exactly to a client’s specifications. We can handle everything from standard finishes (laminate countertops, vinyl flooring, basic cabinetry) to high-end custom details: quartz or marble countertops, hardwood floors, custom built-ins, farmhouse sinks, smart home wiring for lighting, thermostats, and security systems, even fireplaces if a client wants a cozy focal point. Last year, we worked with a young family building their first home who wanted a play nook for their two kids. We carved out a small nook in the 40-foot main container, added custom built-in shelves for books and toys, and padded the walls with soft, removable fabric. It’s a small detail, but it made that container home feel like theirs, not just a prefab structure.
Sustainability is another big driver of customization for our clients, and it’s something we prioritize heavily. One of the biggest benefits of container homes is that they repurpose steel containers that would otherwise sit in ports or scrap yards, reducing construction waste. But we can go even further to customize a home’s sustainability features: solar panel arrays on the roof, rainwater harvesting systems to collect and filter water for gardening or flushing toilets, high-efficiency HVAC systems that cut energy bills, and even composting toilets for clients who want an off-grid setup. We recently delivered a container home to a couple who wanted to live off-grid in a remote area of the Pacific Northwest. We customized the system to include 16 solar panels, a 5,000-gallon rainwater tank, and a wood-burning stove for heat, all tailored to their site’s sun exposure and rainfall patterns. It’s a fully functional, self-sustaining home that’s 100% customized to their location and lifestyle.
Now, I know what some people are thinking: “Customization sounds expensive. Is modular container home customization worth it?” The honest answer is that it depends on your needs, but for most of our clients, it’s more affordable than building a traditional custom home, with way less waste and faster turnaround times. Traditional custom home builds can take 6 to 12 months (or longer, depending on weather and supply chain delays) because you’re building on-site, with teams coming and going. Modular container homes are built in our controlled facility, so delays from rain, wind, or material shortages are minimal. Our average turnaround time from design to delivery is 12 to 16 weeks, even for highly customized projects. And because we source materials in bulk, we can pass on savings to clients who want custom finishes without the markup of a traditional custom builder.
That said, there are a few considerations when customizing a modular container home, and I always make sure to walk clients through these early on. First, structural limits: while we can cut openings for doors, windows, and open-concept spaces, we can’t remove load-bearing steel beams that hold the container together. Our engineers design every custom layout to meet local building codes, so we never compromise on safety. We also work closely with local architects and building departments to make sure every custom design complies with zoning laws, setback requirements, and fire codes in your area. Another consideration is site preparation: a customized container home may require a specific foundation (we offer options like concrete slabs, piers, or even crawl spaces, depending on your site), so it’s important to plan for that when finalizing your design.
Over the years, we’ve seen some really incredible customized projects that prove just how versatile these homes are. There’s the client who built a 6-unit container apartment complex for low-income housing in a rural town, with each unit customized to fit a small family or individual. There’s the café owner who built a pop-up container café with a custom service counter, outdoor seating, and branded exterior signage that drew thousands of customers in its first month. There’s even a small vineyard that built a tasting room out of 4 40-foot containers, with a custom indoor bar, floor-to-ceiling wine storage, and a outdoor patio that overlooks the vines. Every one of these projects was customized to fit the client’s specific needs, and every one turned out better than they imagined.
At the end of the day, a home should be a reflection of who you are, how you live, and what you need. Modular container homes don’t have to be generic, cookie-cutter structures. They’re flexible, durable, and customizable to fit almost any vision. Whether you want a tiny, off-grid cabin for weekend getaways, a full-time family home, a small business space, or a multi-unit community, we can work with you to design and build something that feels exactly like yours.
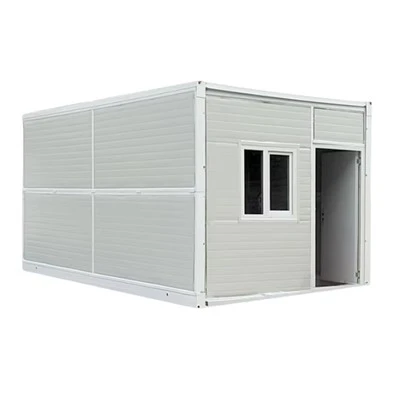
If you’re ready to start planning your customized modular container home, or have questions about the design process, materials, timelines, or pricing, we’re here to help. Our team works with clients every step of the way, from initial concept to final delivery, to make sure every detail is exactly what you want. Reach out to our team to start your customization journey today.
Capsule House References
- International Code Council. (2021). International Building Code for Modular and Container Structures.
- Steel Shipping Container Institute. (2022). Structural Integrity of Repurposed Shipping Container Homes.
- National Association of Home Builders. (2023). Customization Trends in Modular and Prefabricated Housing.
- U.S. Green Building Council. (2022). Sustainable Home Design: Repurposed Construction Materials.
- American Society of Heating, Refrigerating and Air-Conditioning Engineers. (2021). HVAC Considerations for Modular Container Homes.
Jiangsu Suqian Longze Modular Construction Co., Ltd.
As one of the most professional modular container homes manufacturers and suppliers in China, our products have good reputation in the market. Please feel free to buy high quality modular container homes at competitive price from our factory. We also accept customized orders.
Address: No. 8, Weisan Road, Shuanggou Town, Sihong County, Suqian City, Jiangsu Province, China
E-mail: Lzmk88888888@163.com
WebSite: https://www.expandablehousefactory.com/
