What are the calibration intervals for a measuring machine?
As a seasoned professional in the measuring machine supply industry, I often encounter inquiries from customers about the calibration intervals for measuring machines. Understanding the appropriate calibration intervals is crucial for ensuring the accuracy, reliability, and compliance of these precision instruments. In this blog, I’ll delve into the factors influencing calibration intervals, discuss industry best practices, and provide guidance on determining the optimal schedule for your measuring machine. Measuring Machine

Why Calibration Matters
Before we dive into calibration intervals, let’s briefly touch on why calibration is so important. Measuring machines are used in a wide range of industries, from manufacturing and aerospace to automotive and medical device production. These machines are relied upon to provide accurate and precise measurements of various components and products, ensuring they meet the required specifications and quality standards.
Over time, however, measuring machines can drift out of calibration due to factors such as wear and tear, environmental conditions, and normal usage. If these machines are not calibrated regularly, the measurements they provide may become inaccurate, leading to defective products, production delays, and potential safety hazards. Calibration helps to correct any deviations in the machine’s performance, ensuring that it continues to provide reliable and accurate measurements.
Factors Influencing Calibration Intervals
Determining the appropriate calibration interval for a measuring machine is not a one-size-fits-all approach. Several factors need to be considered, including:
- Manufacturer Recommendations: The manufacturer of the measuring machine typically provides guidelines on the recommended calibration interval. These recommendations are based on extensive testing and research and are designed to ensure the machine’s performance remains within acceptable limits. It’s important to follow these guidelines as a starting point when determining your calibration schedule.
- Usage Frequency: The more frequently a measuring machine is used, the more likely it is to experience wear and tear, which can affect its accuracy. Machines that are used continuously or in high-volume production environments may require more frequent calibration than those used less often.
- Measurement Criticality: The criticality of the measurements being made also plays a role in determining the calibration interval. In applications where even small measurement errors can have significant consequences, such as in the aerospace or medical industries, more frequent calibration may be necessary to ensure the highest level of accuracy.
- Environmental Conditions: The environment in which the measuring machine operates can also impact its performance. Factors such as temperature, humidity, dust, and vibration can cause the machine to drift out of calibration. Machines used in harsh or unstable environments may require more frequent calibration to compensate for these effects.
- Historical Performance: Reviewing the historical performance of the measuring machine can provide valuable insights into its calibration needs. If the machine has a history of frequent drift or instability, more frequent calibration may be necessary to maintain its accuracy.
Industry Best Practices
While the specific calibration interval for a measuring machine will depend on the factors mentioned above, there are some general industry best practices that can help guide your decision-making process:
- Establish a Calibration Schedule: Develop a written calibration schedule that outlines the frequency and procedures for calibrating your measuring machines. This schedule should be based on the manufacturer’s recommendations, usage frequency, measurement criticality, and other relevant factors. Make sure to document all calibration activities, including the date, results, and any adjustments made to the machine.
- Use a Qualified Calibration Provider: It’s important to have your measuring machines calibrated by a qualified and accredited calibration provider. Look for a provider that has experience calibrating the specific type of measuring machine you use and that follows industry standards and best practices. A qualified provider will use traceable standards and procedures to ensure the accuracy and reliability of the calibration.
- Monitor the Machine’s Performance: In addition to regular calibration, it’s important to monitor the performance of your measuring machine between calibration intervals. This can be done through the use of internal quality control checks, such as gage repeatability and reproducibility (GR&R) studies, as well as by comparing the machine’s measurements to known standards or reference materials. If you notice any significant changes in the machine’s performance, or if it fails to meet the required specifications, it may be necessary to schedule an unscheduled calibration.
- Consider the Cost-Benefit Analysis: While more frequent calibration can help ensure the accuracy and reliability of your measuring machine, it also comes with a cost. When determining the calibration interval, it’s important to consider the cost of calibration, including the cost of the calibration service, downtime, and lost productivity, as well as the potential cost of using an inaccurate machine, such as scrap, rework, and customer complaints. Conduct a cost-benefit analysis to determine the optimal calibration interval that balances the need for accuracy with the cost of calibration.
Determining the Optimal Calibration Interval
To determine the optimal calibration interval for your measuring machine, you can follow these steps:
- Review the Manufacturer’s Recommendations: Start by reviewing the manufacturer’s recommendations for calibration frequency. This will provide you with a baseline for determining the appropriate interval.
- Assess the Usage Frequency and Measurement Criticality: Consider how often the measuring machine is used and the criticality of the measurements being made. Machines that are used frequently or in critical applications may require more frequent calibration.
- Evaluate the Environmental Conditions: Assess the environment in which the measuring machine operates, including temperature, humidity, dust, and vibration. Machines used in harsh or unstable environments may require more frequent calibration.
- Review the Historical Performance: Look at the historical performance of the measuring machine to see if it has a history of frequent drift or instability. If so, more frequent calibration may be necessary.
- Conduct a Cost-Benefit Analysis: Consider the cost of calibration, including the cost of the calibration service, downtime, and lost productivity, as well as the potential cost of using an inaccurate machine. Determine the optimal calibration interval that balances the need for accuracy with the cost of calibration.
- Establish a Calibration Schedule: Based on the above factors, establish a written calibration schedule that outlines the frequency and procedures for calibrating your measuring machine. Make sure to document all calibration activities and store the records for future reference.
Conclusion
Determining the appropriate calibration interval for a measuring machine is a critical aspect of ensuring its accuracy, reliability, and compliance. By considering factors such as manufacturer recommendations, usage frequency, measurement criticality, environmental conditions, and historical performance, you can develop a calibration schedule that meets the specific needs of your organization. Remember to use a qualified calibration provider, monitor the machine’s performance between calibration intervals, and conduct a cost-benefit analysis to determine the optimal interval.
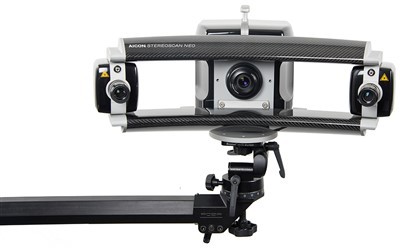
If you’re in the market for a measuring machine or need assistance with calibration, I’d be happy to help. Our team of experts has extensive experience in providing high-quality measuring machines and calibration services to a wide range of industries. Contact us today to learn more about our products and services and to discuss your specific needs.
Laser Processing Machine References
- International Organization for Standardization (ISO). Measurement management systems – Requirements for measurement processes and measuring equipment (ISO 10012:2003). Geneva: ISO, 2003.
- American Society of Mechanical Engineers (ASME). Performance evaluation of coordinate measuring machines (CMMs) (ASME B89.4.1-2006). New York: ASME, 2006.
- National Institute of Standards and Technology (NIST). Guidelines for evaluating and expressing the uncertainty of NIST measurement results (NIST Technical Note 1297). Gaithersburg, MD: NIST, 1994.
Hermens Industrial Co., Ltd.
As one of the most professional measuring machine enterprises in China, we’re featured by quality products and low price. Please rest assured to buy cheap measuring machine in stock here and get quotation from our factory. We also accept customized orders.
Address: 9/59 Moo 14, Rachathewa , Bang Phli , Samut Prakan Province 10540
E-mail: liu_jincheng@hzhemen.com
WebSite: https://www.hermensindustrial.com/
